1556 Shortleaf Trail,Spring Hope, NC 27882
Spring Hope, NC 27882

Description
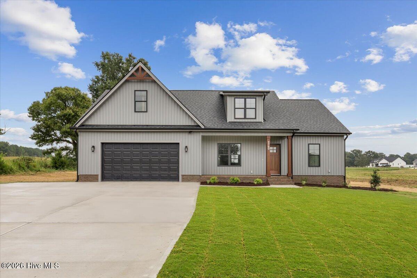
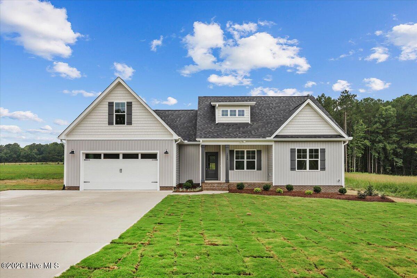
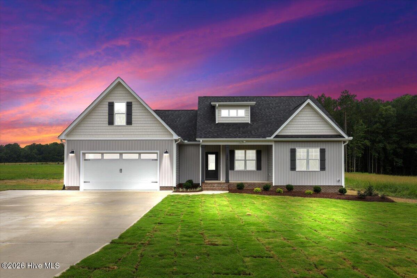
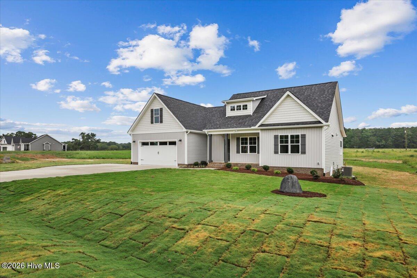
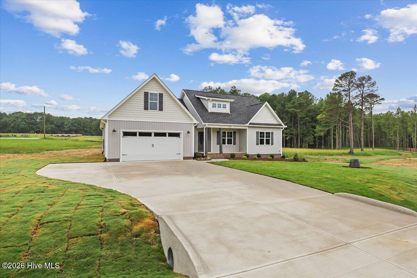
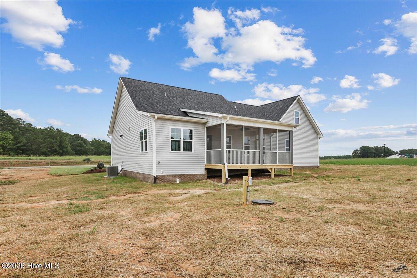
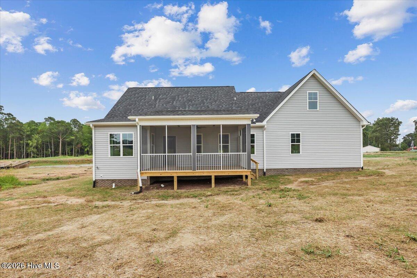
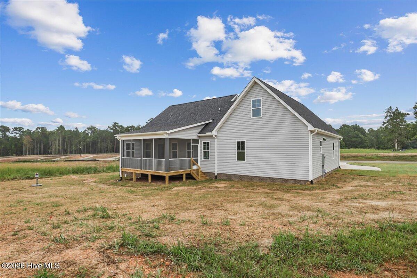
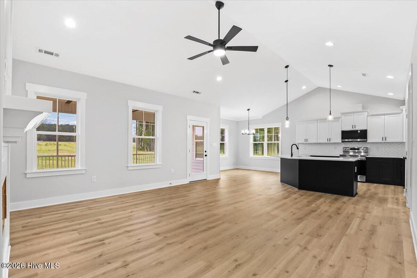
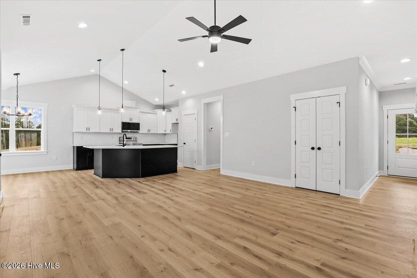
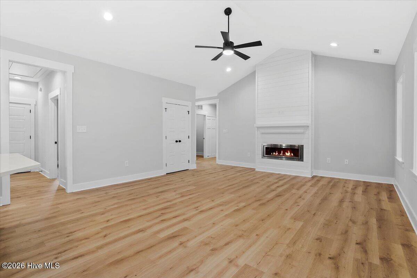
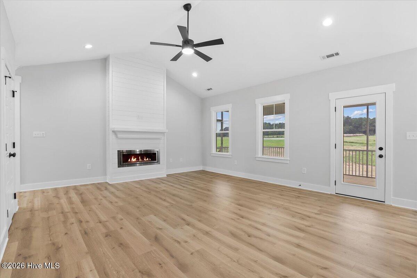
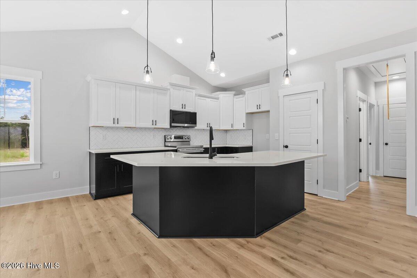
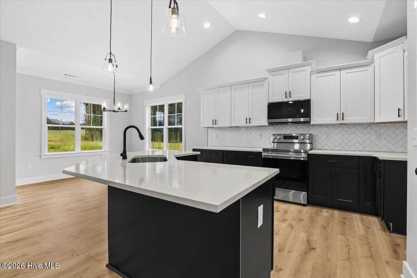
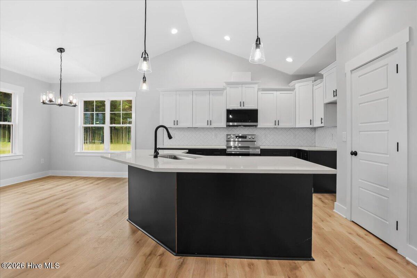
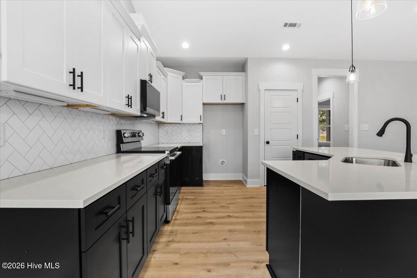
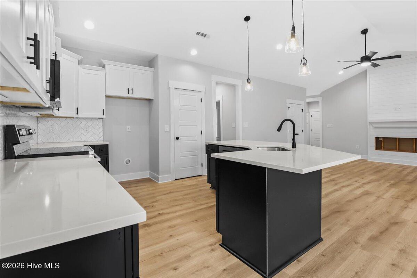
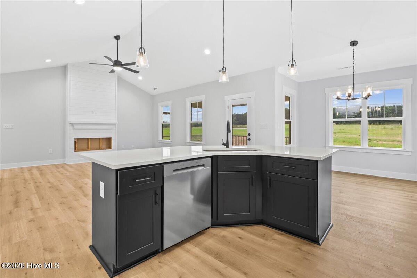
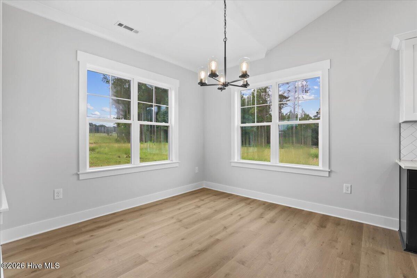
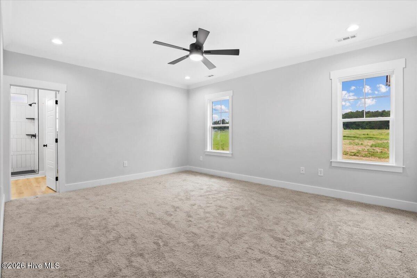
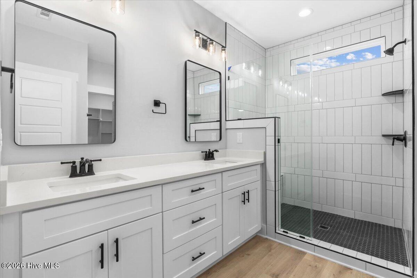
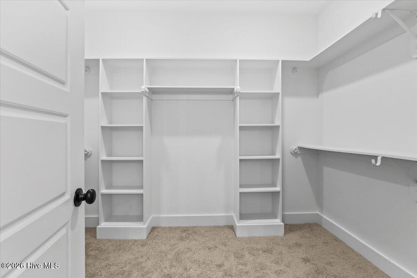
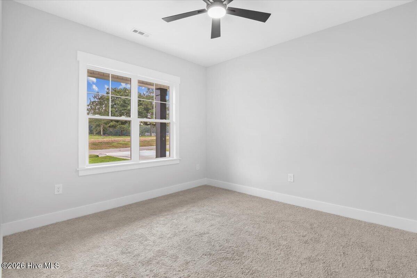
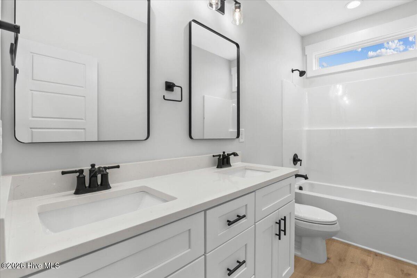
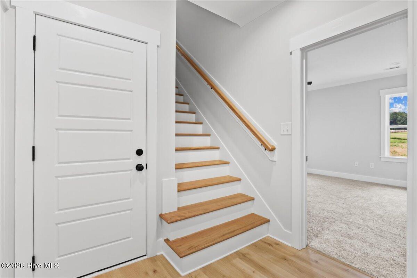
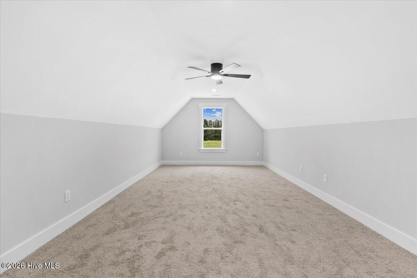
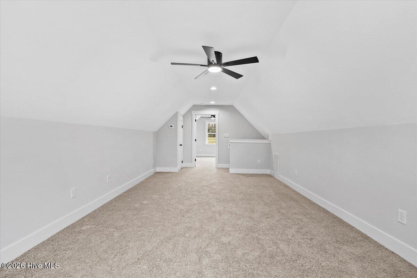
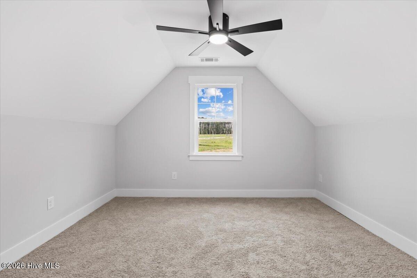
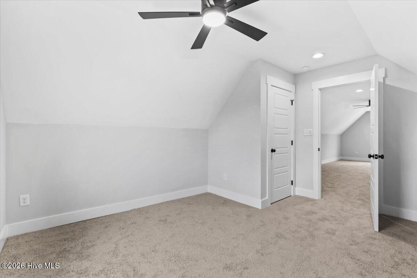
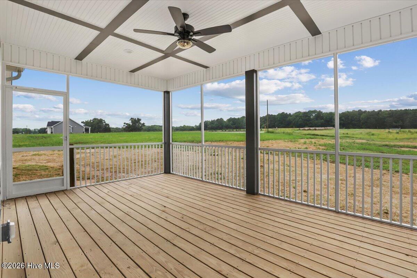
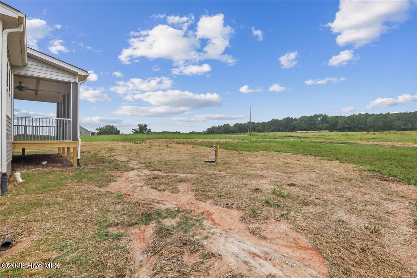
**MOVE IN READY - $10,000 USE AS YOU CHOOSE SELLER CREDIT** Discover the perfect blend of comfort, style, and functionality in this beautifully crafted 3-bedroom, 2-bath ranch home situated on a spacious 0.69-acre lot. Thoughtfully designed with an open-concept floor plan, this home offers quality finishes, modern conveniences, and flexible living spaces to fit today's lifestyle. The spacious living room welcomes you with durable RCP flooring, an open-concept design, and a charming electric fireplace that creates a warm and inviting focal point for everyday living and entertaining. The well-appointed kitchen is designed to impress with quartz countertops, a large center island with breakfast bar, stainless steel appliances, a stylish tile backsplash, under-cabinet lighting, and ample cabinetry for storage and entertaining. The private owner's suite serves as a relaxing retreat, complete with a spacious walk-in closet featuring wood shelving and an elegant ensuite bath with a ceramic tile walk-in shower. Two additional bedrooms and a full bath provide comfortable accommodations for family or guests. Upstairs, you'll find a versatile bonus/recreation room along with a dedicated office, offering endless possibilities for a home workspace, playroom, media room, or hobby area. Step outside to enjoy the screened-in back porch overlooking the expansive backyard--an ideal setting for morning coffee, evening relaxation, or outdoor entertaining. For GPS directions, use: 9716 Stallings Road.
Details
| MLS # | 100604965 |
|---|---|
| Listing Type | For Sale |
| Style | House |
| HOA Dues | $480 |
| Sub-Type | New Construction |
| Status | Active |
| Year | 2026 |
| Days On Site | 23 |
| Listing Provided By | Fathom Realty, LLC Raleigh | Rebecca Hanna |
Features
| Bed(s) | 3 |
|---|---|
| Bath(s) | 2 Total |
| SQ Feet | 2,186 |
| Garage | 2 |
| Story(s) | 1 |
| Zoning | R30 |
| Acreage | 0.69 |
| Property View | See Remarks |
Interior
| Interior Features | Master Downstairs, Walk-in Closet(s), High Ceilings, Kitchen Island, Ceiling Fan(s), Pantry, Walk-in Shower, Walk-In Closet(s) |
|---|---|
| Heating Yes / No | Yes |
| Cooling Yes / No | Yes |
| Cooling | Central Air, Ceiling Fan(s) |
| Fireplace Yes / No | Yes |
| Rooms Total | 6 |
Exterior
| Roof | Shingle |
|---|---|
| Foundation Details | Crawl Space |
| Lot Features | Landscaped |
| View | See Remarks |
| Construction Materials | Vinyl Siding, Wood Frame |
Parking
| Attached Garage Yes / No | Yes |
|---|---|
| Garage Yes / No | Yes |
| Parking Features | Concrete |
Utilities
| Utilities | Underground Utilities, Fiber Optic |
|---|
Taxes
| Tax Assessed Value | 0 |
|---|---|
| Tax Book Number | 46 |
| Tax Legal Description | C3 3, 0.69 AC, 51, STALLINGS GROVE45-154, 46-134, 135, 136AC, 51, STALLINGS GROVE |
| Tax Year | 2026 |
Area Information
| State | NC |
|---|---|
| County | Nash |
| City | Spring Hope |
| Zip Code | 27882 |
| Community Name | Stallings Grove |
| Elementary School | Spring Hope |
| High School | Southern Nash |
| Listing VS Median (in Stallings Grove) | |
Price: $399,000 low | high Med: $324,999 sqft: 2,186 low | high Med: 1,599 $ / sqft: $183 low | high Med: $203 On site: 23 low | high Med: 27 | |
Market Activity 27882
Request a showing
Request a showing
Contact
Learn More About This Property

| State | NC |
|---|---|
| County | Nash |
| City | Spring Hope |
| Zip Code | 27882 |
| Community Name | Stallings Grove |
| Elementary School | Spring Hope |
| High School | Southern Nash |
| Listing VS Median (in Stallings Grove) | |
Price: $399,000 low | high Med: $324,999 sqft: 2,186 low | high Med: 1,599 $ / sqft: $183 low | high Med: $203 On site: 23 low | high Med: 27 | |