
 New Listing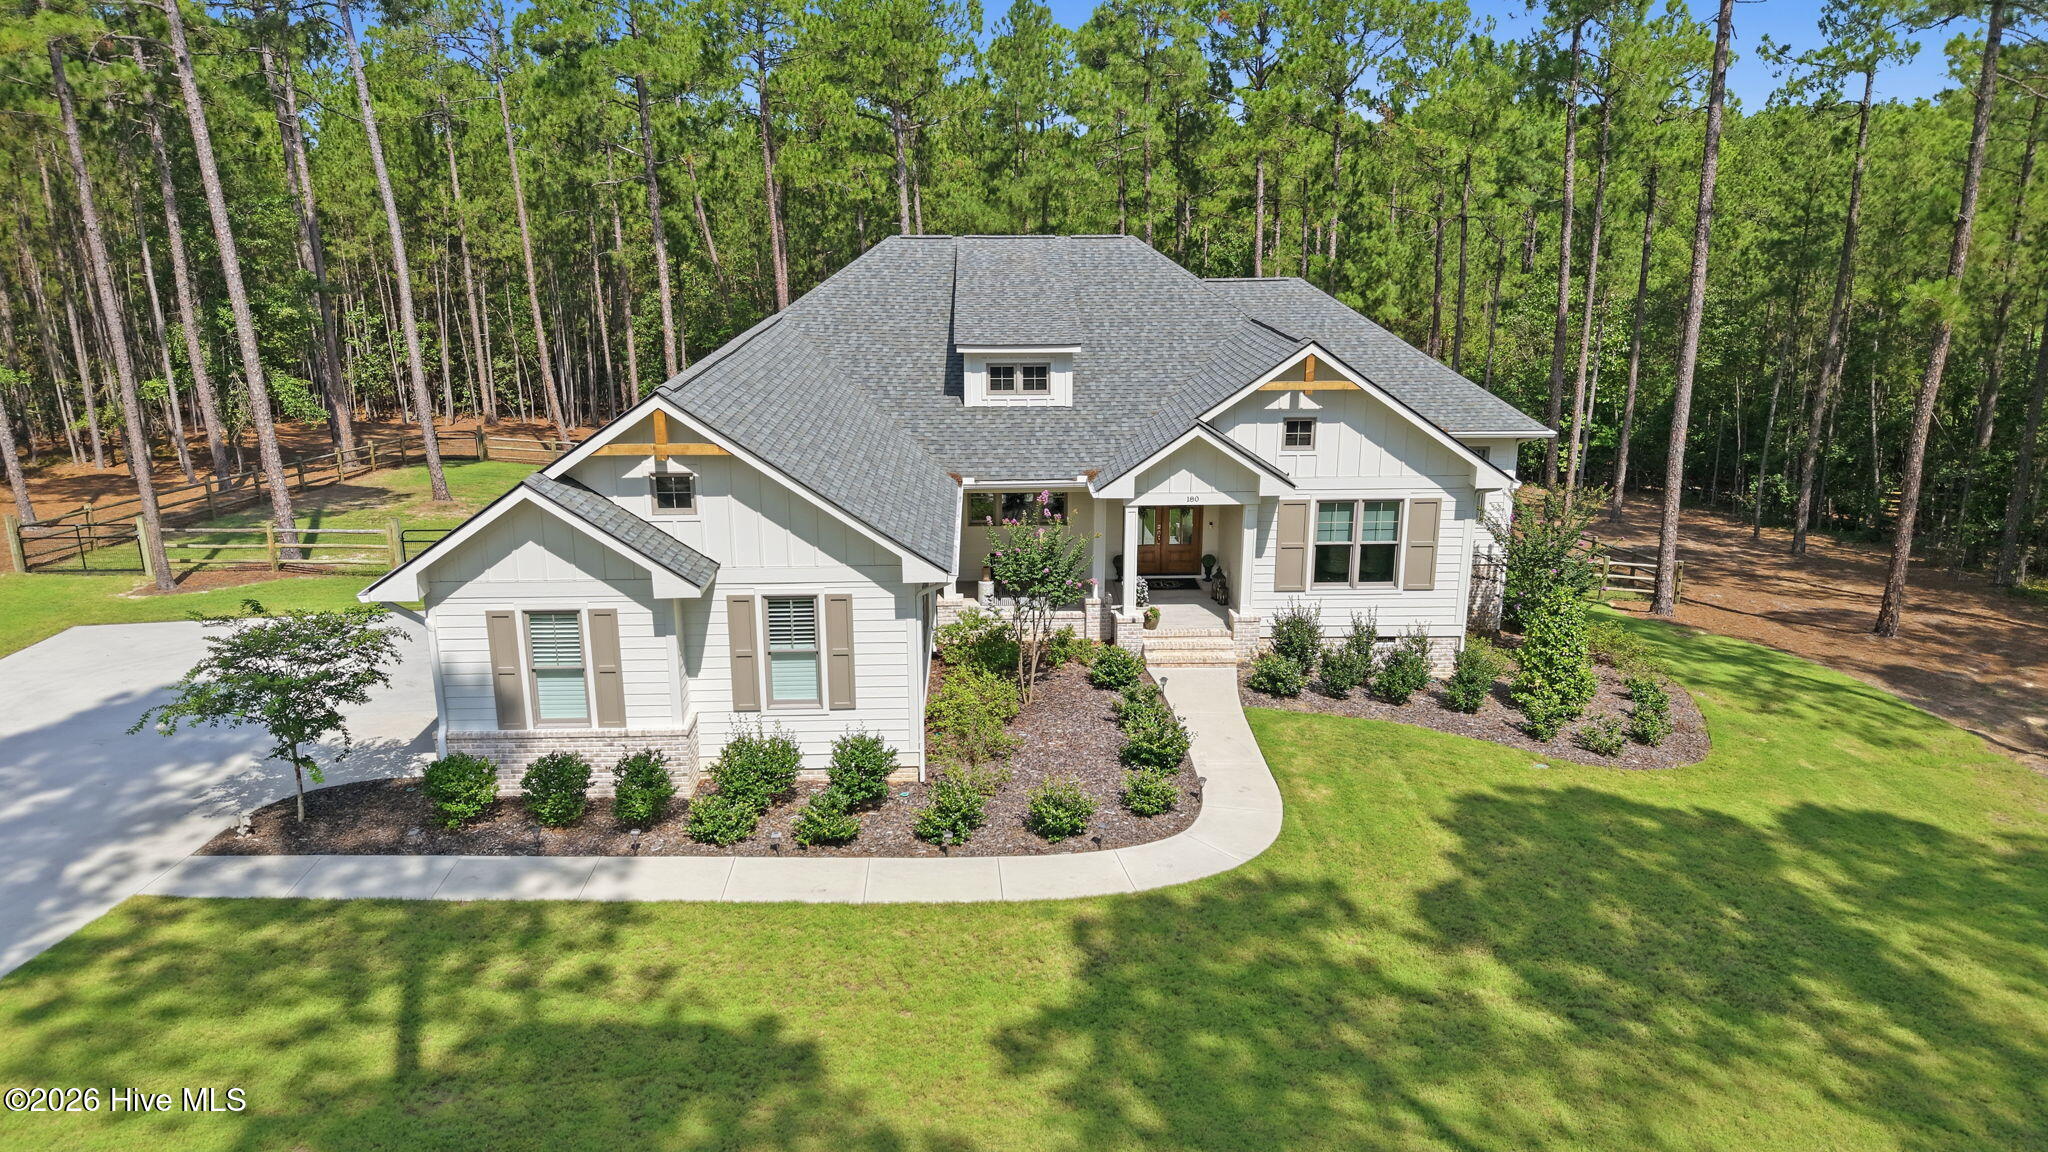
180 Vista Ridge W,Foxfire Village, NC 27281
Foxfire Village, NC 27281








Description
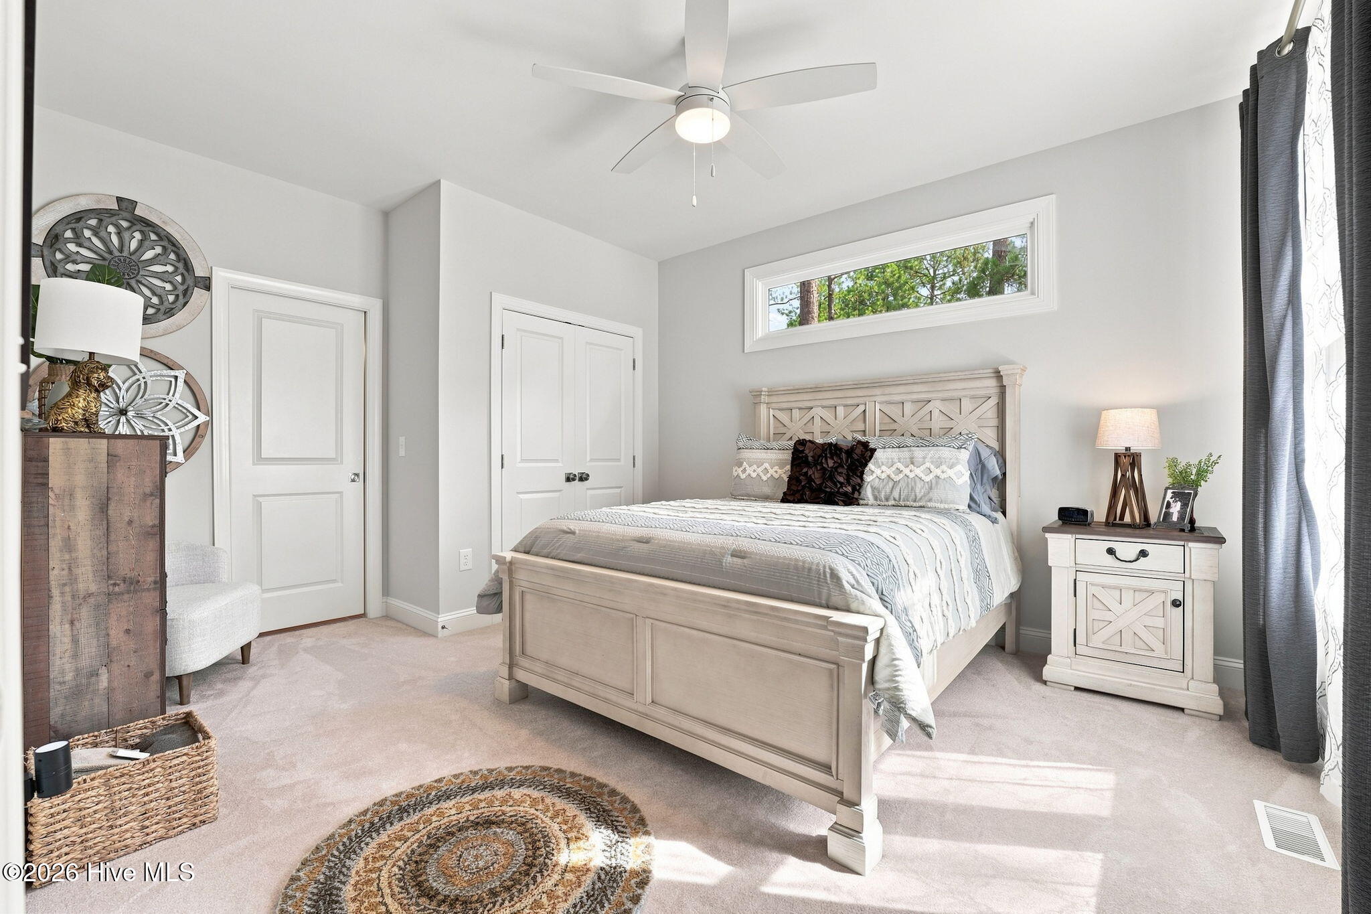
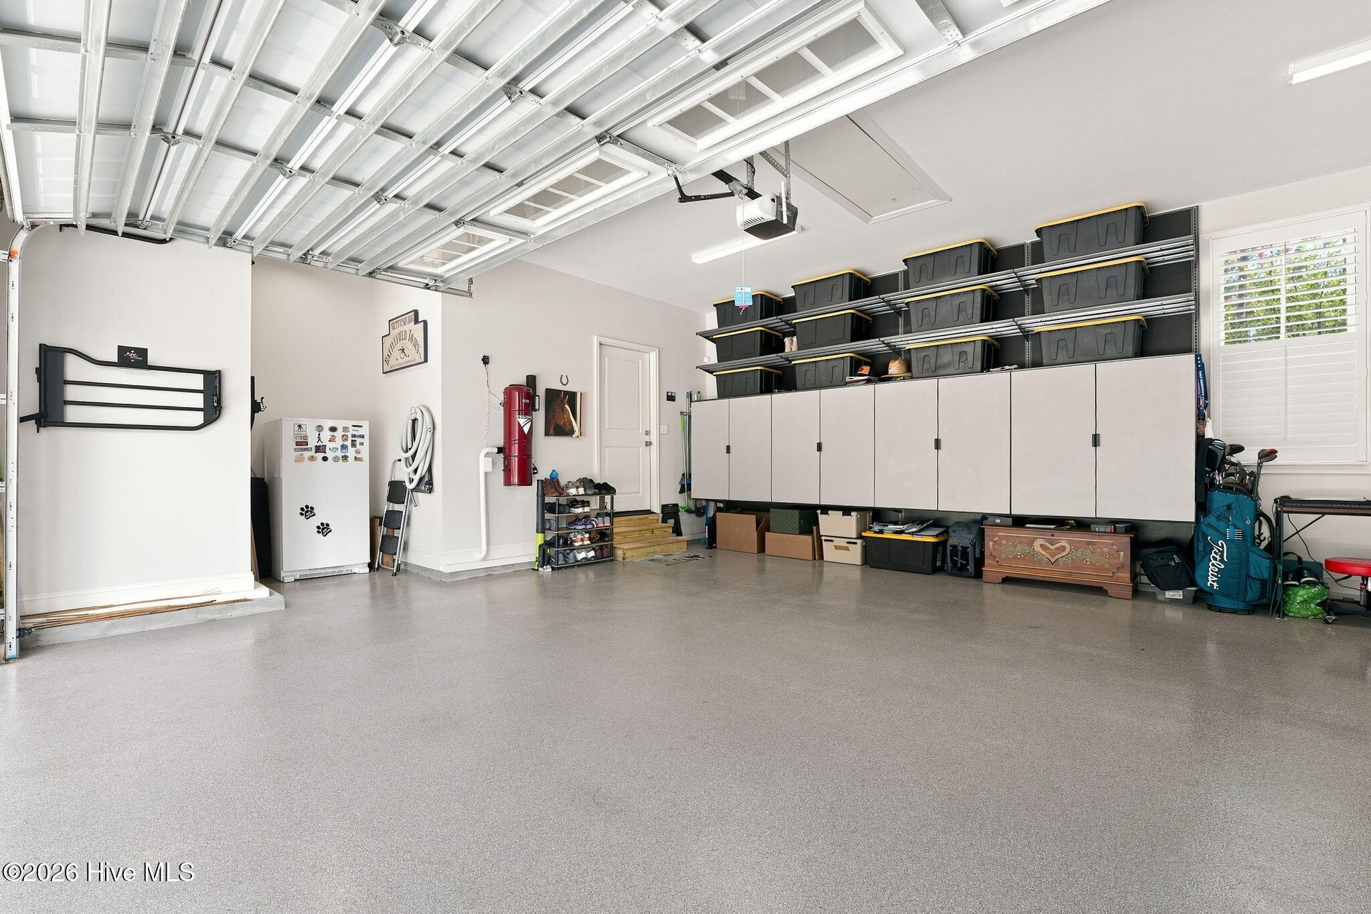
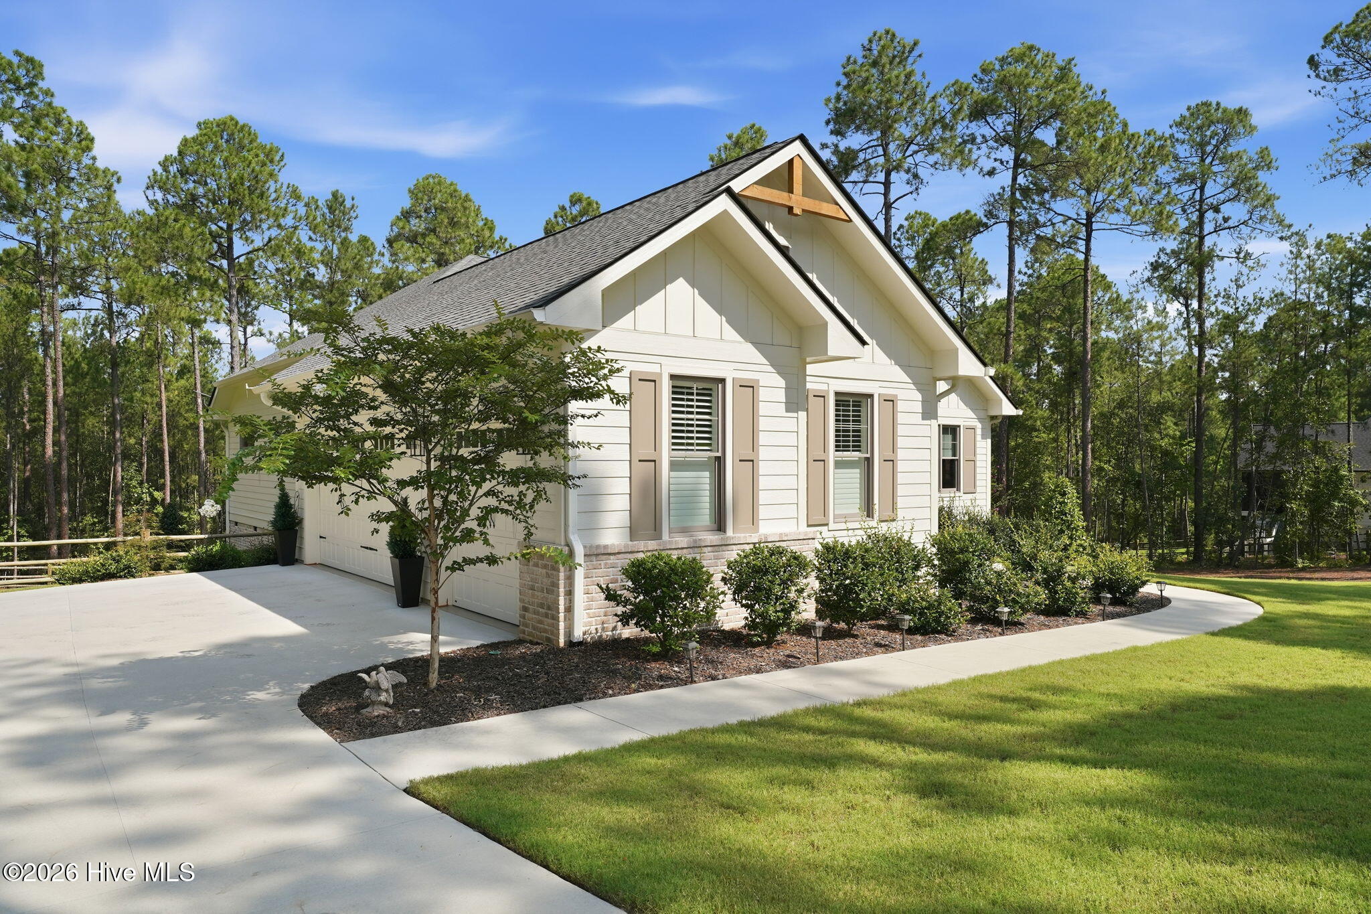
Coming soon! Gorgeous almost new single-story home by Dabbs Brothers on 2.8 acres at popular Grande Pines gated, equestrian community. Open concept, split floor plan with spacious vaulted great room, gas log fireplace, floating bookshelves, cook's kitchen with huge island/bar, gas cook top, vented hood, wall ovens, and walk-in pantry with solid shelving. Other great features include wide-plank LVP flooring; a spacious vaulted Carolina room which opens onto a large, elevated deck; entry porch with tongue-and-groove wood ceiling and solid wood double front doors; master suite with doorless walk-in tiled shower, double vanities and his and hers walk-in closets; concrete driveway; storage under house; 3-car garage with workshop area; office/(possible 4th BR) with wainscoting and decorative wood finishes; drop zone in entryway. The current owners made many improvements and upgrades which include central vacuum, gutter leaf filters, custom window treatments (many are automated), epoxy floor and extensive custom storage and shelving in garage, split rail fence in rear yard lined with wire with multiple gates, dimmers, additional grass sod , TV mounts, and wallpaper. Wall decals in master bedroom do not convey. Termite warranty and water filtration system. Showings starting August 30, 2026.
Details
| MLS # | 100597155 |
|---|---|
| Listing Type | For Sale |
| Style | House |
| HOA Dues | $1,502 |
| Sub-Type | Resale |
| Status | Coming Soon - No Showings |
| Year | 2024 |
| Days On Site | 2 |
| Listing Provided By | Keller Williams Pinehurst | Tammy O Lyne |
Features
| Bed(s) | 3 |
|---|---|
| Bath(s) | 3 Total |
| SQ Feet | 3,000 |
| Garage | 3 |
| Story(s) | 1 |
| Zoning | Residential |
| Acreage | 2.80 |
| Property View | See Remarks |
Interior
| Interior Features | Master Downstairs, Walk-in Closet(s), Vaulted Ceiling(s), High Ceilings, Entrance Foyer, Kitchen Island, Ceiling Fan(s), Pantry, Walk-in Shower, Blinds/Shades, Built-in Features, Gas Log, Walk-In Closet(s) |
|---|---|
| Heating Yes / No | Yes |
| Cooling Yes / No | Yes |
| Cooling | Central Air, Heat Pump |
| Fireplace Features | Gas Log |
| Fireplaces Total | 1 |
| Fireplace Yes / No | Yes |
| Laundry Features | Dryer Hookup, Washer Hookup, Laundry Room |
| Furnished | Unfurnished |
| Rooms Total | 8 |
Exterior
| Exterior Features | Thermal Doors |
|---|---|
| Roof | Architectural Shingle, Shingle, Composition |
| Foundation Details | Crawl Space |
| Lot Features | Cul-De-Sac, Interior Lot, Wooded, Gentle Sloping, Landscaped, Rolling Slope, Sprinklers in Front, Sprinklers in Rear |
| View | See Remarks |
| Construction Materials | Composition, Brick, Fiber Cement, Wood Frame |
| Security Features | Security System, Smoke Detector(s), Security System Owned |
Parking
| Attached Garage Yes / No | Yes |
|---|---|
| Garage Yes / No | Yes |
| Parking Features | Garage Faces Side, Concrete, Garage Door Opener, Lighted, Off Street, On Site, Paved, Garage, Parking Pad |
Utilities
| Utilities | Water Connected |
|---|
Taxes
| Tax Assessed Value | 647420 |
|---|---|
| Tax Book Number | 18 |
| Tax Legal Description | LOT 56 A |
Area Information
| State | NC |
|---|---|
| County | Moore |
| City | Foxfire Village |
| Zip Code | 27281 |
| Community Name | Grande Pines |
| School District | Moore County Schools |
| Elementary School | West Pine Elementary |
| High School | Pinecrest |
| Listing VS Median (in Grande Pines) | |
Price: $935,000 low | high Med: $1,550,000 sqft: 3,000 low | high Med: 3,604 $ / sqft: $312 low | high Med: $430 On site: 2 low | high Med: 125 | |
Market Activity 27281
Request a showing
Request a showing
Contact
Learn More About This Property

| State | NC |
|---|---|
| County | Moore |
| City | Foxfire Village |
| Zip Code | 27281 |
| Community Name | Grande Pines |
| School District | Moore County Schools |
| Elementary School | West Pine Elementary |
| High School | Pinecrest |
| Listing VS Median (in Grande Pines) | |
Price: $935,000 low | high Med: $1,550,000 sqft: 3,000 low | high Med: 3,604 $ / sqft: $312 low | high Med: $430 On site: 2 low | high Med: 125 | |