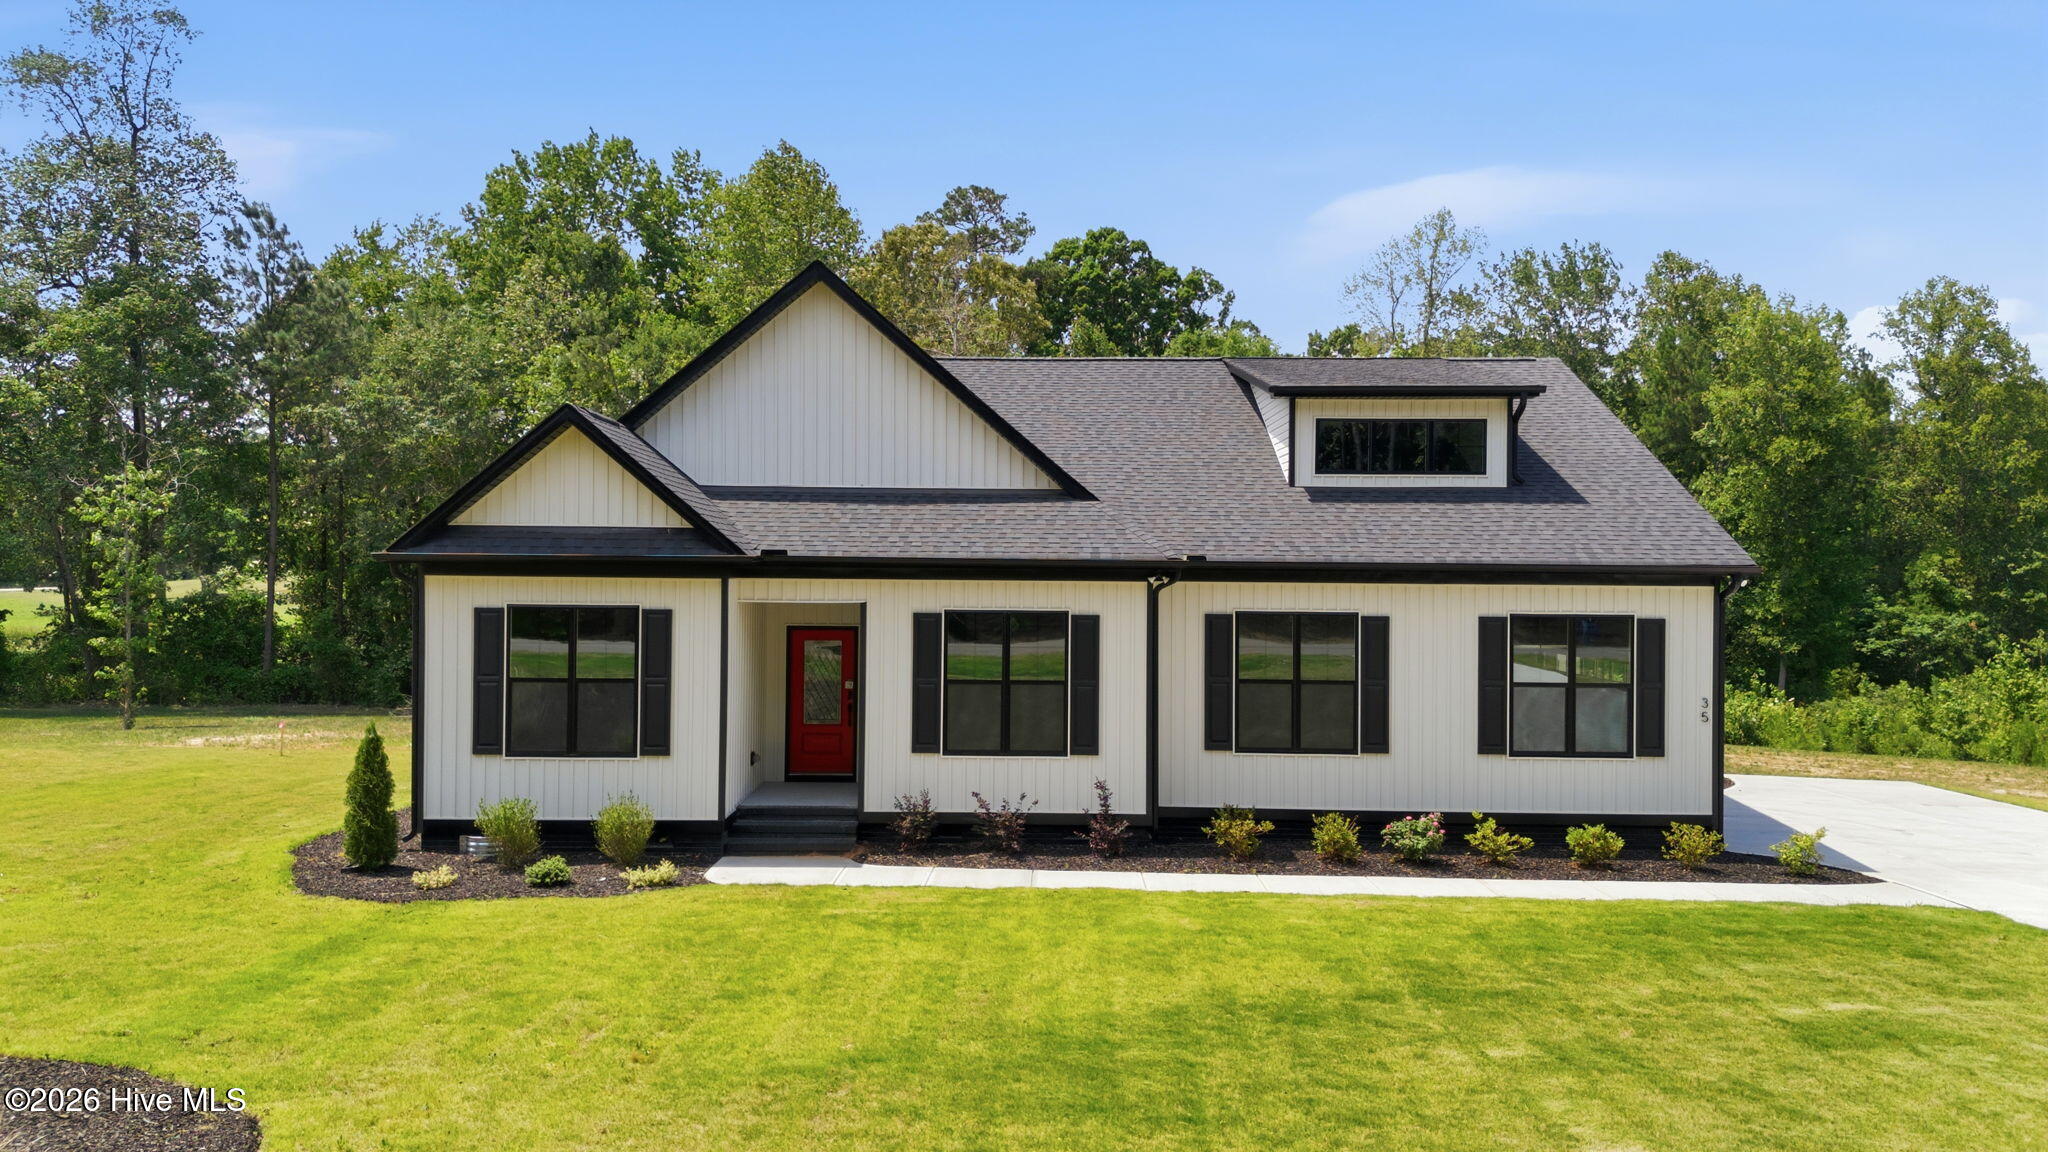
35 Autumnwood Lane,Spring Hope, NC 27882
Spring Hope, NC 27882










Description
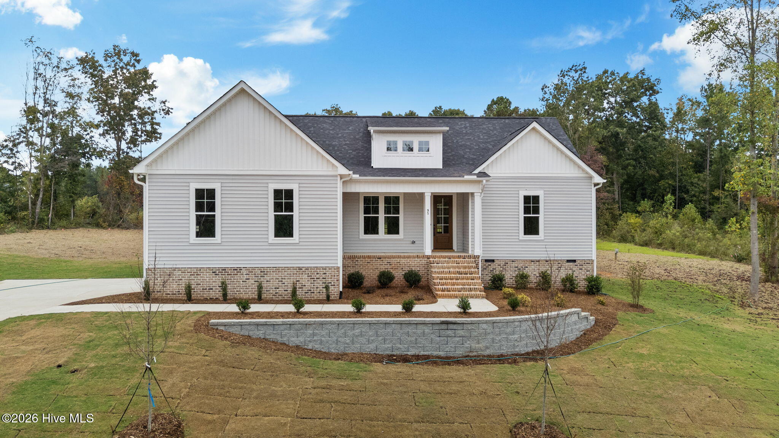
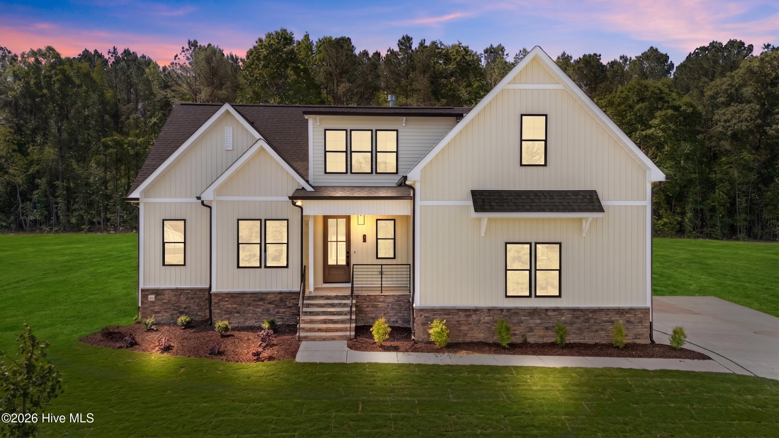
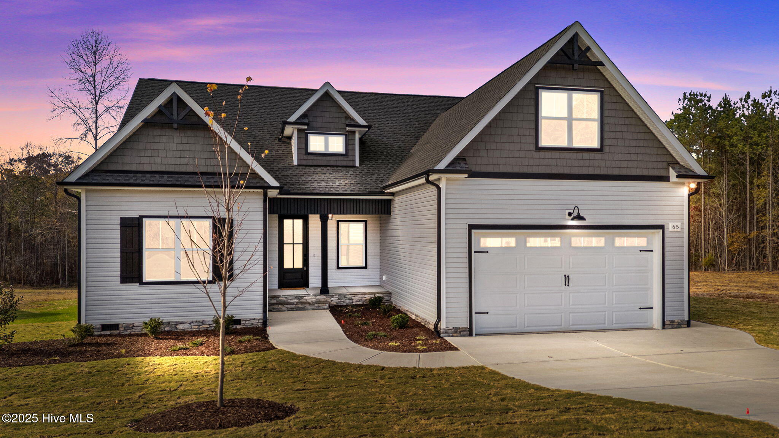
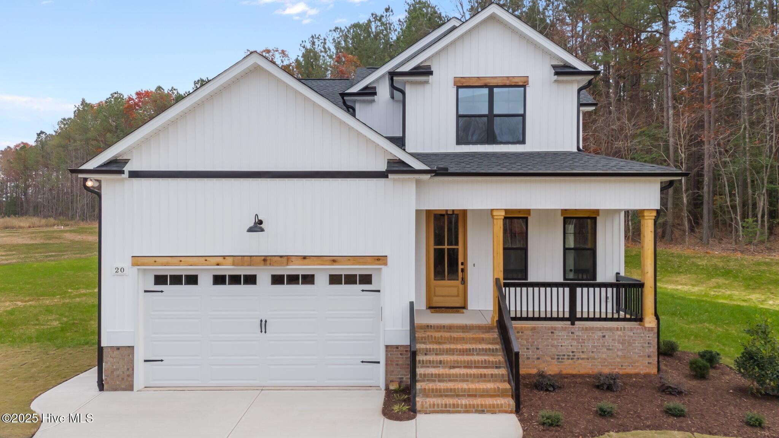
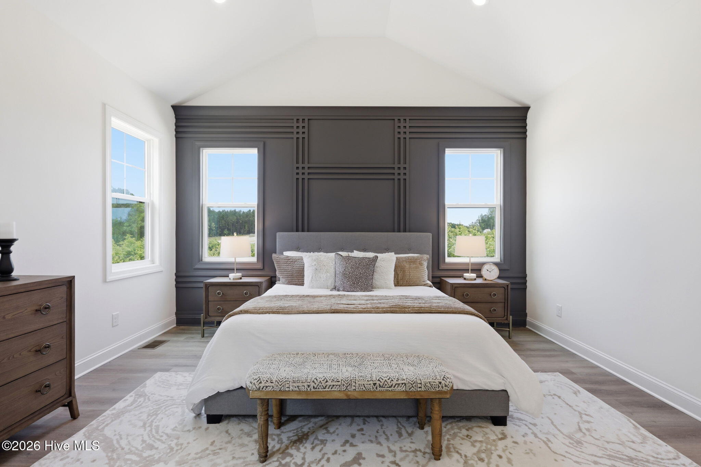
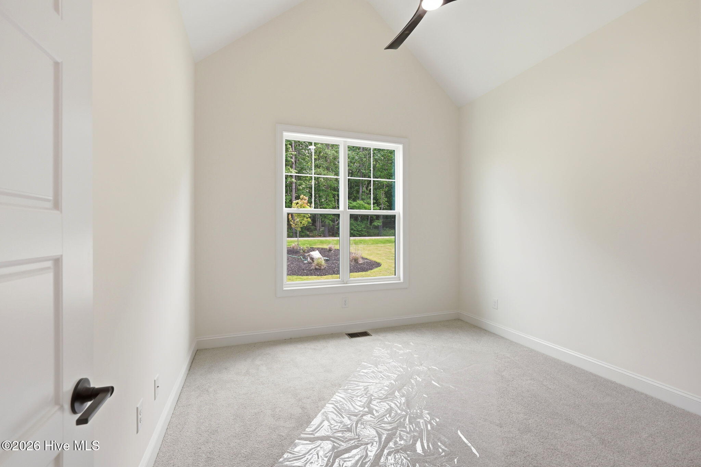
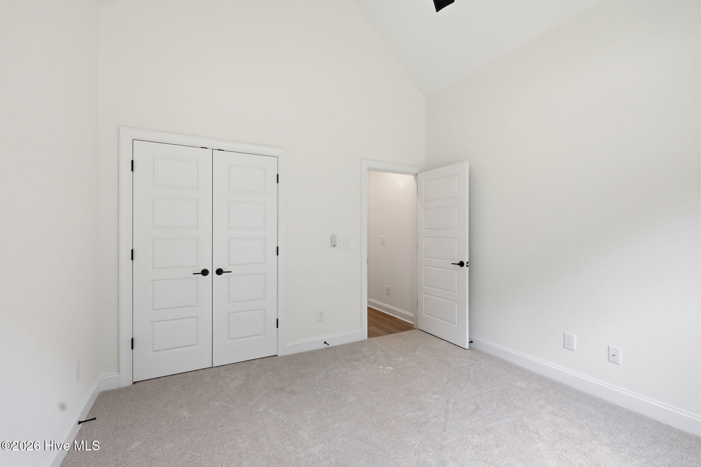
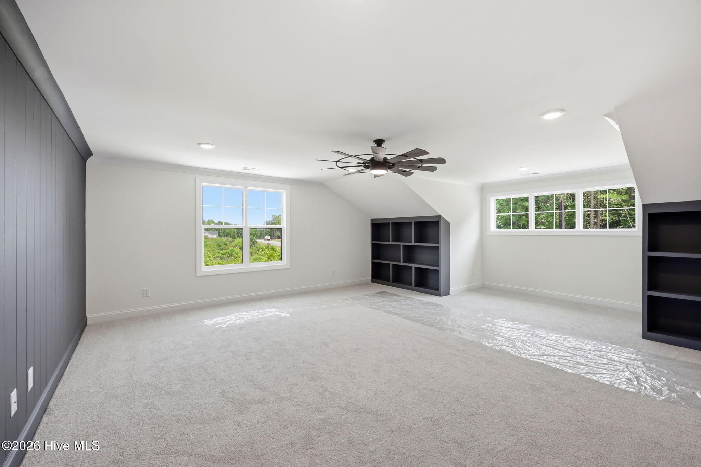
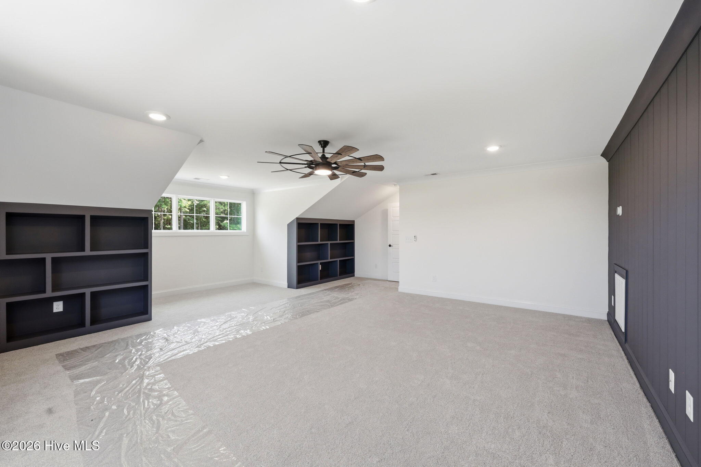
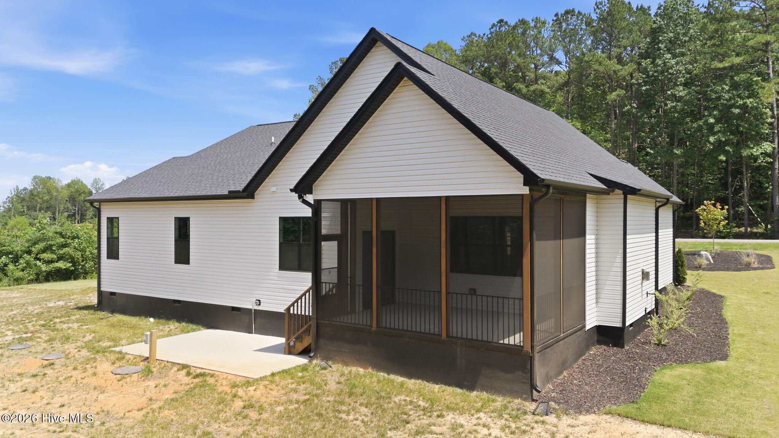
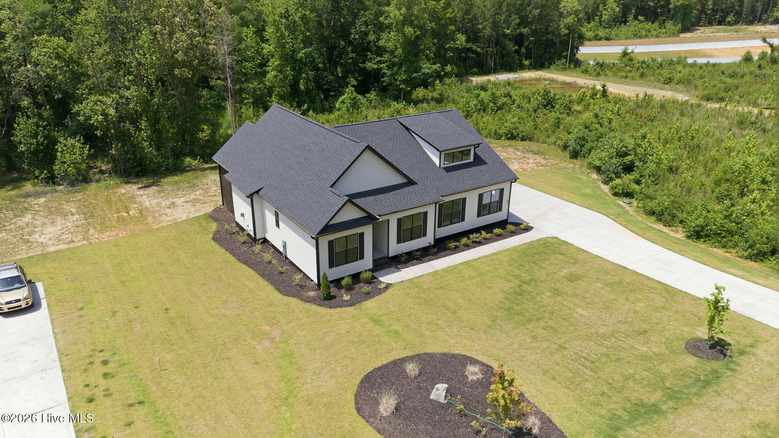
SELF TOUR THIS HOME!! Use as you Choose Builder Contribution Available! 2025 PARADE OF HOMES ENTRY by Genesis Building Company! Highly desirable ranch plan situated on a generous 2+ acre pool ready lot! Upstairs bonus/recreational room! Upgraded trim and designer finishes throughout with upgraded LVP flooring spanning throughout the main living! Kitchen: offers quartz countertops, custom painted cabinetry with crown trim, designer backsplash, large island with single bowl stainless steel sink and designer pendants and stainless appliances! Opens to the informal dining area with custom wainscoting and glass sliders to the vaulted screened porch! Vaulted primary suite: features LVP flooring, accent painted trim wall, huge walk-in closet with built-ins and en-suite bath with painted dual vanity with granite top and spa-style tile to ceiling surround shower with transom! Family Room: vaulted ceiling with painted beams, gas log fireplace with tile surround and flanking built-ins with floating shelves and large triple window. Huge upstairs bonus/recreational room with full wall trim and built-in bookcases! This home is USDA eligible and have amazing lender concessions available!
Details
| MLS # | 100543847 |
|---|---|
| Listing Type | For Sale |
| Style | House |
| HOA Dues | $750 |
| Sub-Type | New Construction |
| Status | Pending With Showings |
| Year | 2025 |
| Days On Site | 259 |
| Listing Provided By | Coldwell Banker HPW Raleigh Midtown | Jim E Allen |
Features
| Bed(s) | 3 |
|---|---|
| Bath(s) | 3 Total |
| SQ Feet | 2,414 |
| Garage | 2 |
| Story(s) | 2 |
| Zoning | na |
| Acreage | 2.23 |
| Property View | None |
Interior
| Interior Features | Walk-in Closet(s), Entrance Foyer, Kitchen Island, Ceiling Fan(s), Pantry, Walk-in Shower, Gas Log, Walk-In Closet(s) |
|---|---|
| Heating Yes / No | Yes |
| Cooling Yes / No | Yes |
| Cooling | Central Air |
| Fireplace Features | Gas Log |
| Fireplaces Total | 1 |
| Fireplace Yes / No | Yes |
| Laundry Features | Dryer Hookup, Washer Hookup, Laundry Room |
| Furnished | Unfurnished |
| Rooms Total | 8 |
Exterior
| Roof | Shingle |
|---|---|
| Foundation Details | Block |
| View | None |
| Construction Materials | Vinyl Siding, Wood Frame |
| Security Features | Smoke Detector(s) |
Parking
| Attached Garage Yes / No | Yes |
|---|---|
| Garage Yes / No | Yes |
| Parking Features | Garage Faces Side, Attached, Concrete, Garage Door Opener |
Utilities
| Utilities | Cable Available, Water Available |
|---|
Taxes
| Tax Assessed Value | 0 |
|---|---|
| Tax Book Number | 0 |
| Tax Legal Description | LO2 Tantallon |
| Tax Year | 2025 |
Area Information
| State | NC |
|---|---|
| County | Franklin |
| City | Spring Hope |
| Zip Code | 27882 |
| Community Name | Tantallon |
| Elementary School | Bunn |
| High School | Bunn |
| Listing VS Median (in Tantallon) | |
Price: $550,000 low | high Med: $550,000 sqft: 2,414 low | high Med: 2,414 $ / sqft: $228 low | high Med: $228 On site: 259 low | high Med: 259 | |
Market Activity 27882
Request a showing
Request a showing
Contact
Learn More About This Property

| State | NC |
|---|---|
| County | Franklin |
| City | Spring Hope |
| Zip Code | 27882 |
| Community Name | Tantallon |
| Elementary School | Bunn |
| High School | Bunn |
| Listing VS Median (in Tantallon) | |
Price: $550,000 low | high Med: $550,000 sqft: 2,414 low | high Med: 2,414 $ / sqft: $228 low | high Med: $228 On site: 259 low | high Med: 259 | |