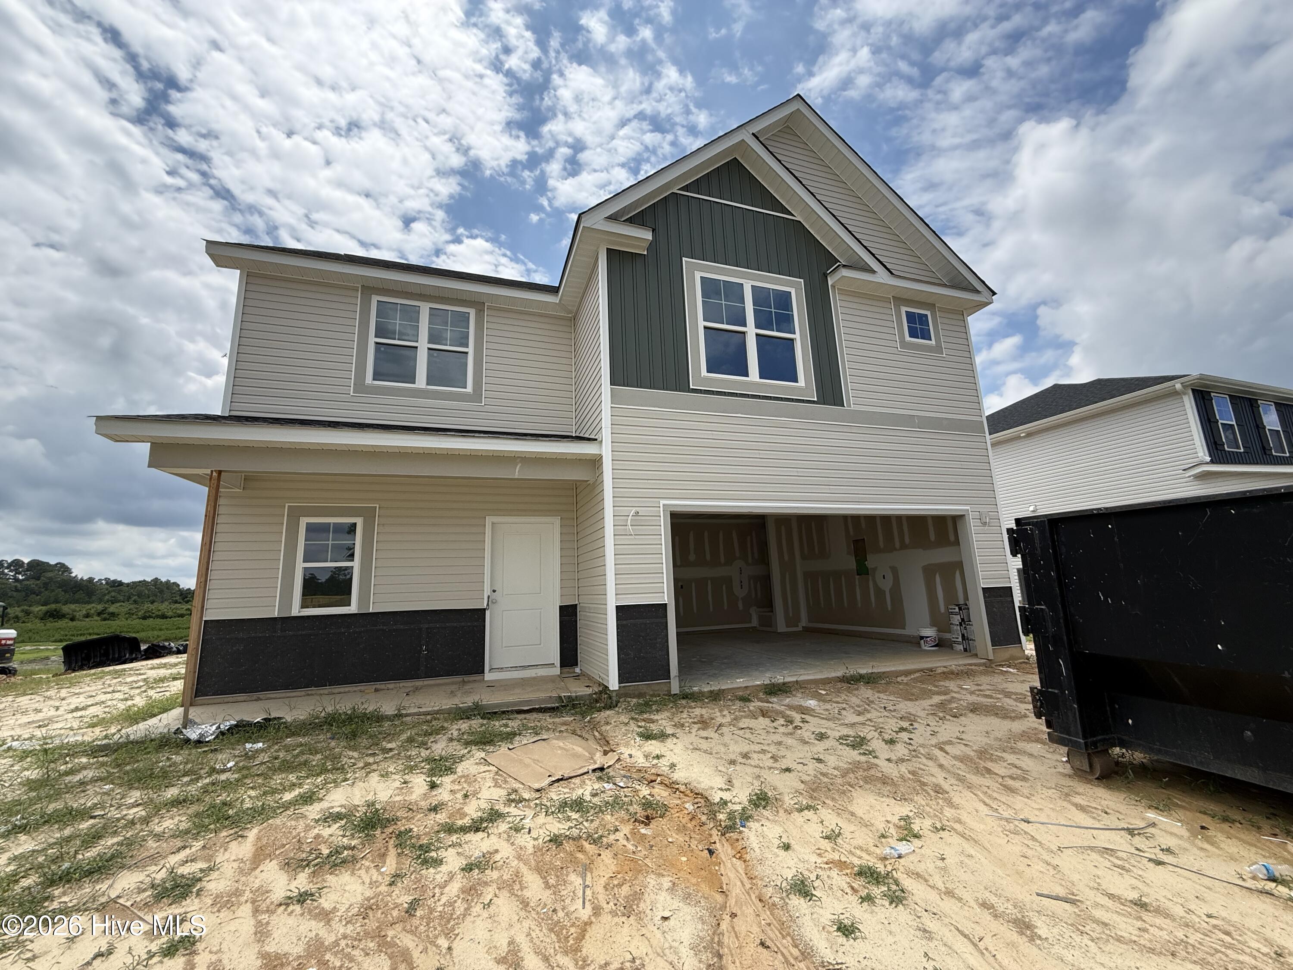
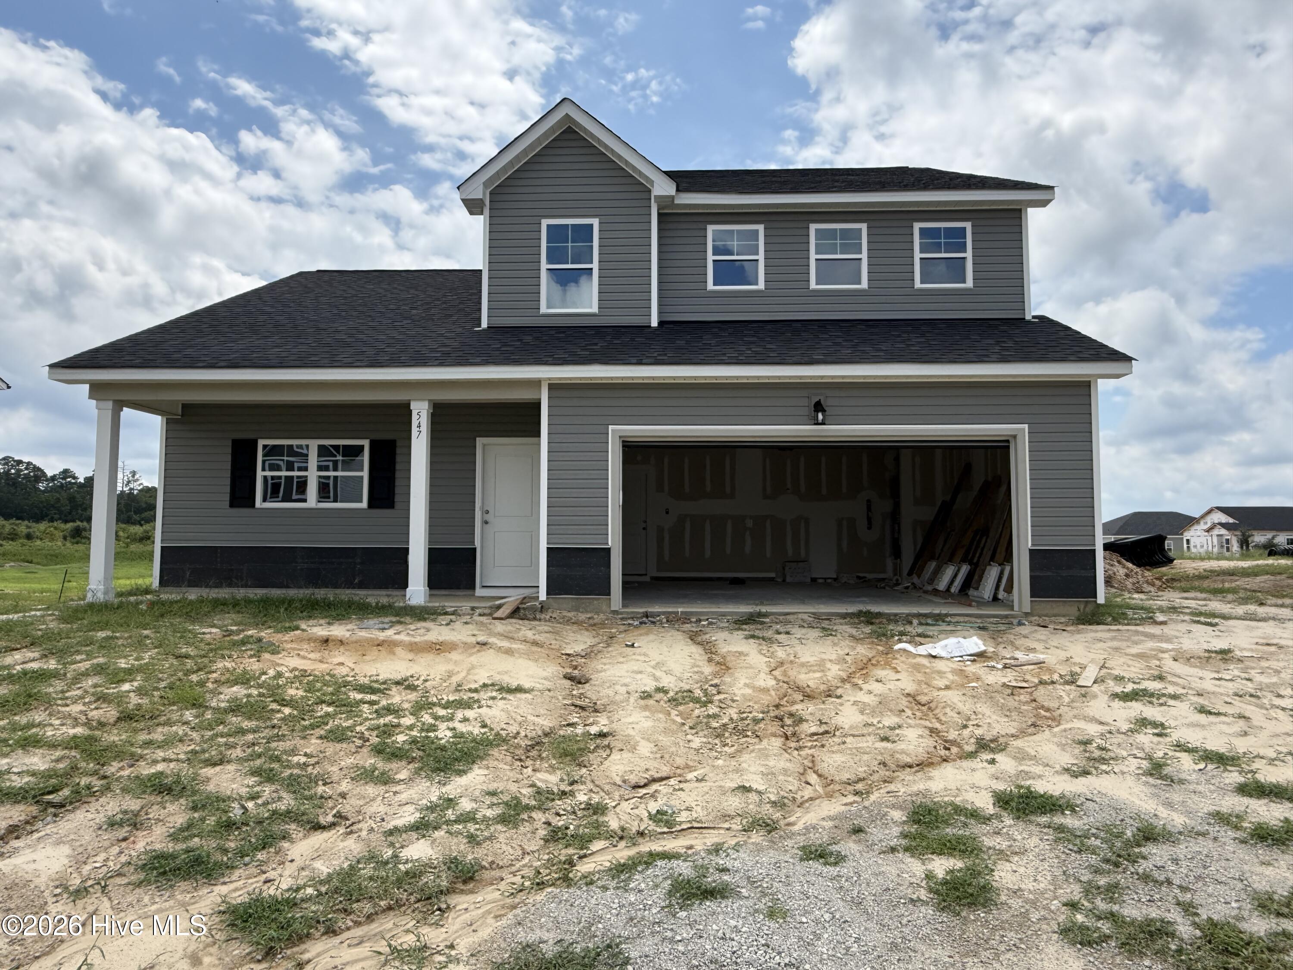
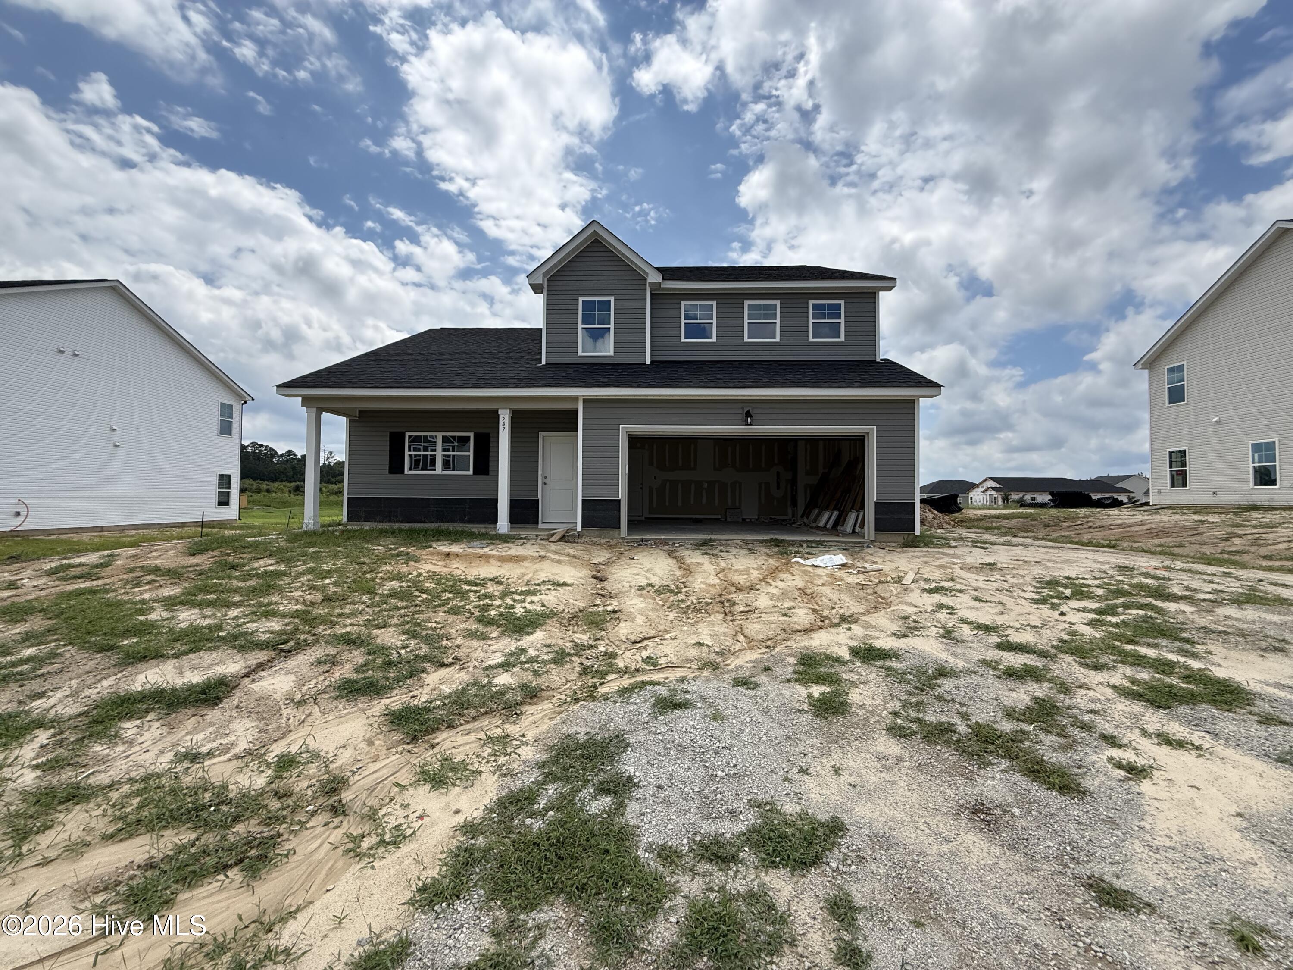
547 Ashley Heights (lot 18) Drive,Aberdeen, NC 28315
Aberdeen, NC 28315
Description
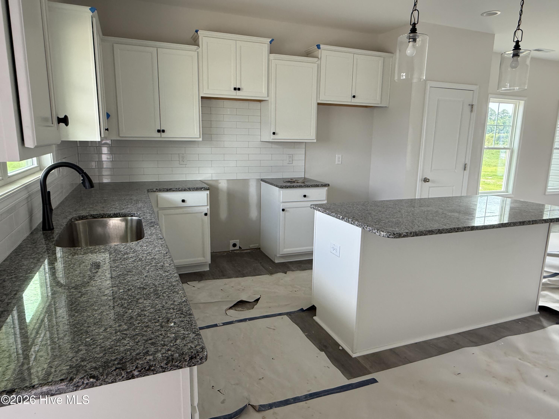
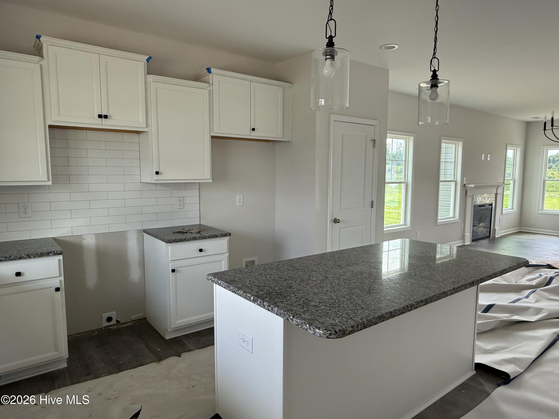
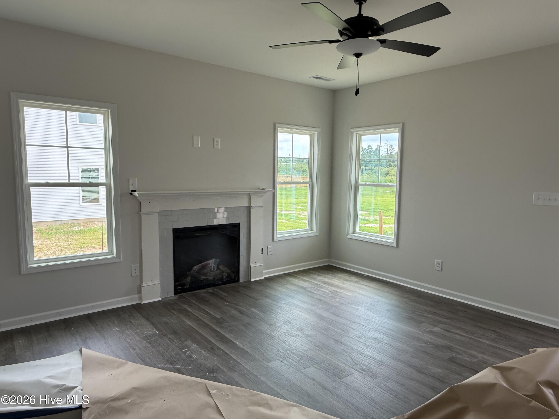
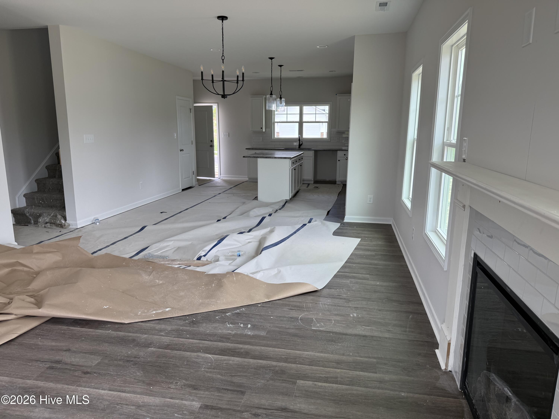
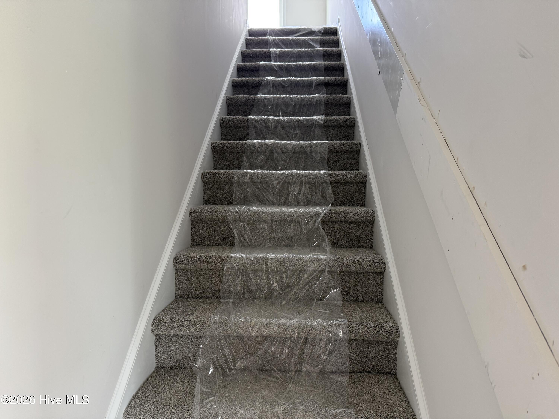
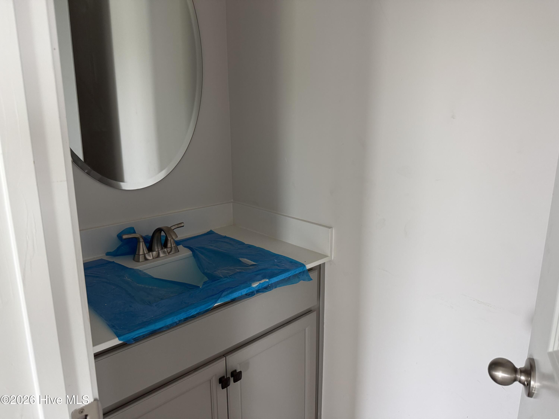
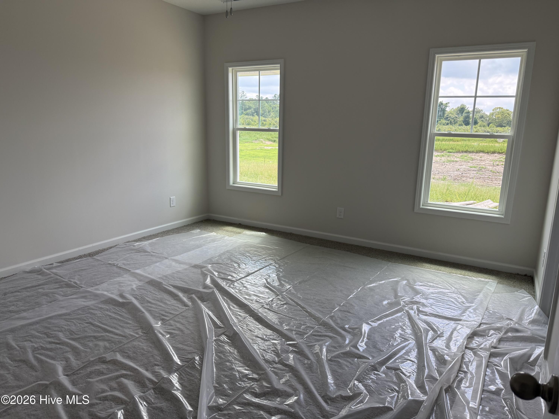
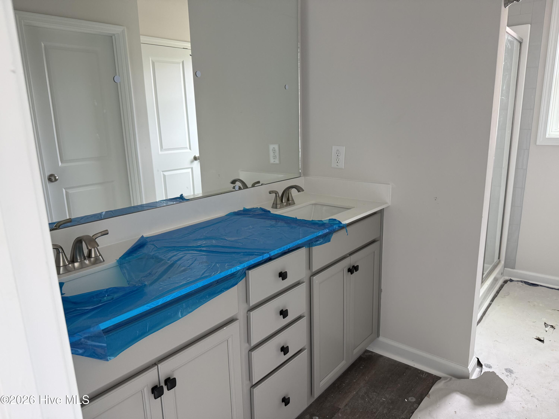
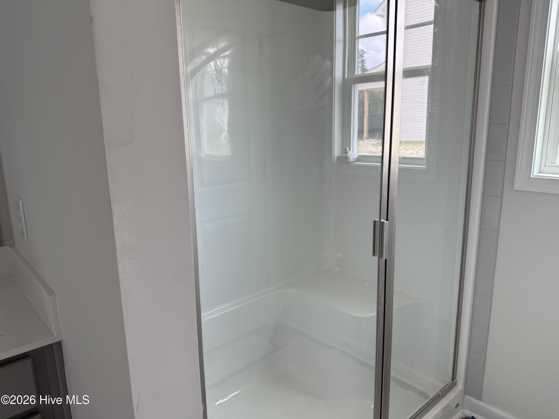
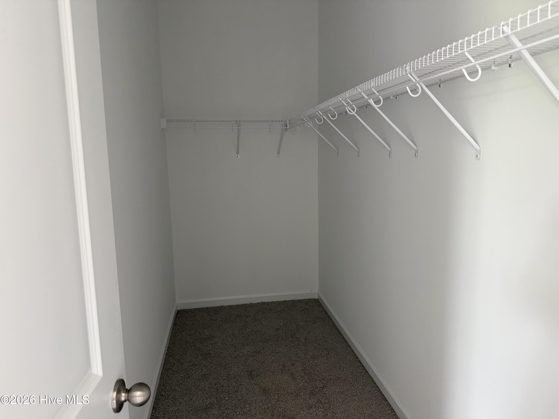
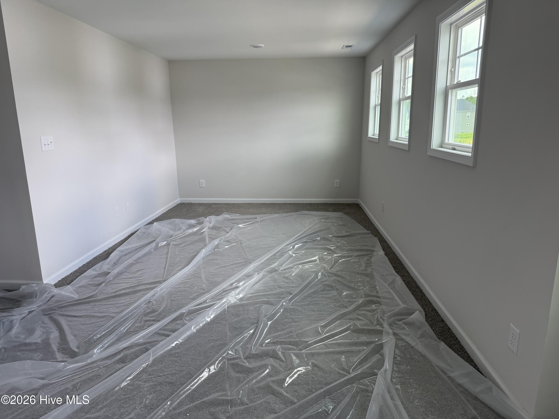
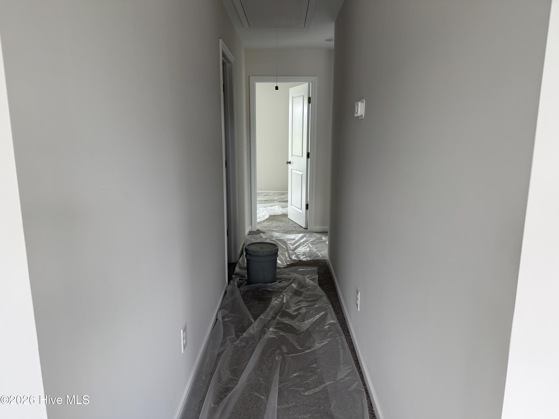
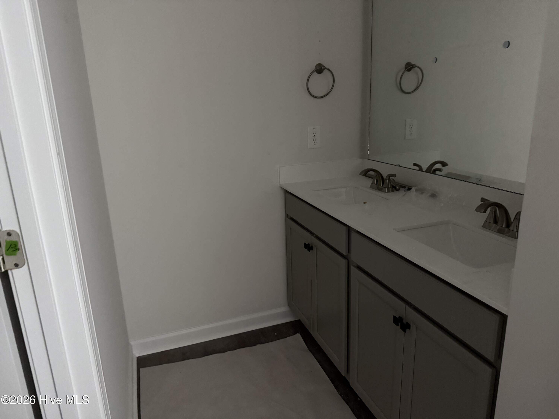
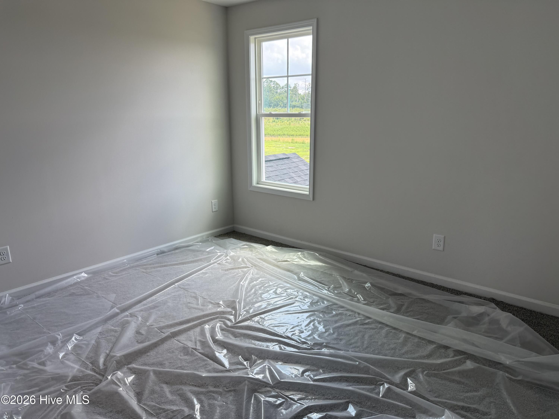
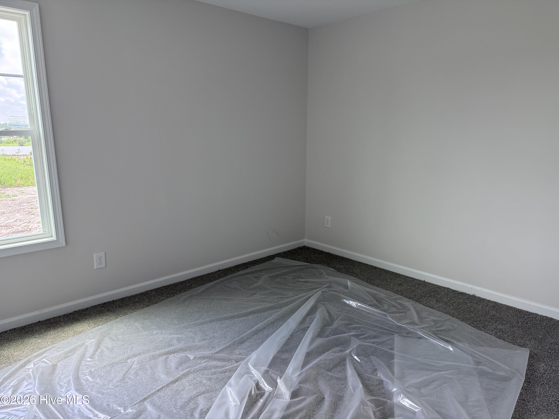
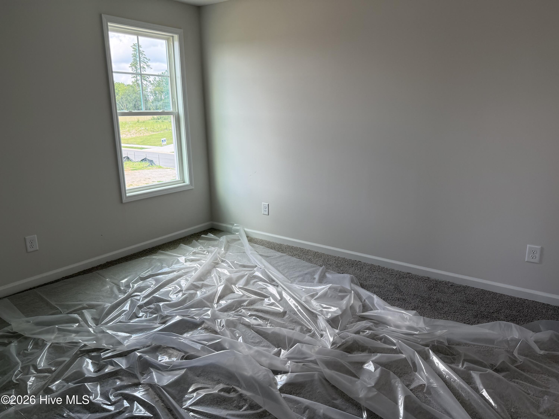
Builder A&G Residential presents the Phoenix plan. The open floor plan invites you in with an effortless flow between the kitchen, dining, and living areas, all finished with beautiful luxury vinyl plank flooring that is as durable as it is stunning. The chef-inspired kitchen is sure to impress, showcasing granite countertops, a classic subway tile backsplash, and a large center island ideal for meal prep, casual dining, or entertaining guests. Cozy up by the fireplace in the living room on cool evenings, or head out back to your covered porch to enjoy the outdoors in comfort and shade. The main floor is also home to a private and spacious primary suite, offering a true retreat at the end of the day. The en-suite bathroom features a double vanity, a sleek walk-in shower, and easy access to a generous walk-in closet. A guest half bath on the main level adds everyday convenience without sacrificing style. Head upstairs to discover even more space to spread out -- three additional bedrooms, each with plush carpet for added comfort, a full bathroom, and a versatile loft area perfect for a home office, playroom, media room, or flex space. Located in the sought-after new subdivision of Ashley Heights, this home puts you just minutes from the lively downtowns of Aberdeen and Southern Pines. Enjoy weekends exploring local breweries, dining at fantastic restaurants, browsing boutique shops, or indulging at nearby salons and spas. The perfect location to live, explore, and unwind. The builder is offering a $10,000 use as you choose incentive when using their preferred lender. Call for more details!
Details
| MLS # | 100566551 |
|---|---|
| Listing Type | For Sale |
| Style | House |
| HOA Dues | $300 |
| Sub-Type | New Construction |
| Status | Pending With Showings |
| Year | 2026 |
| Days On Site | 130 |
| Listing Provided By | Coldwell Banker Advantage-Southern Pines | Maria Shahvari |
Features
| Bed(s) | 4 |
|---|---|
| Bath(s) | 3 Total |
| SQ Feet | 2,168 |
| Garage | 2 |
| Story(s) | 2 |
| Zoning | RA-20 |
| Acreage | 0.46 |
| Property View | None |
Interior
| Interior Features | Master Downstairs, Walk-in Closet(s), Kitchen Island, Walk-in Shower, Walk-In Closet(s) |
|---|---|
| Heating Yes / No | Yes |
| Cooling | Heat Pump |
| Fireplaces Total | 1 |
| Fireplace Yes / No | Yes |
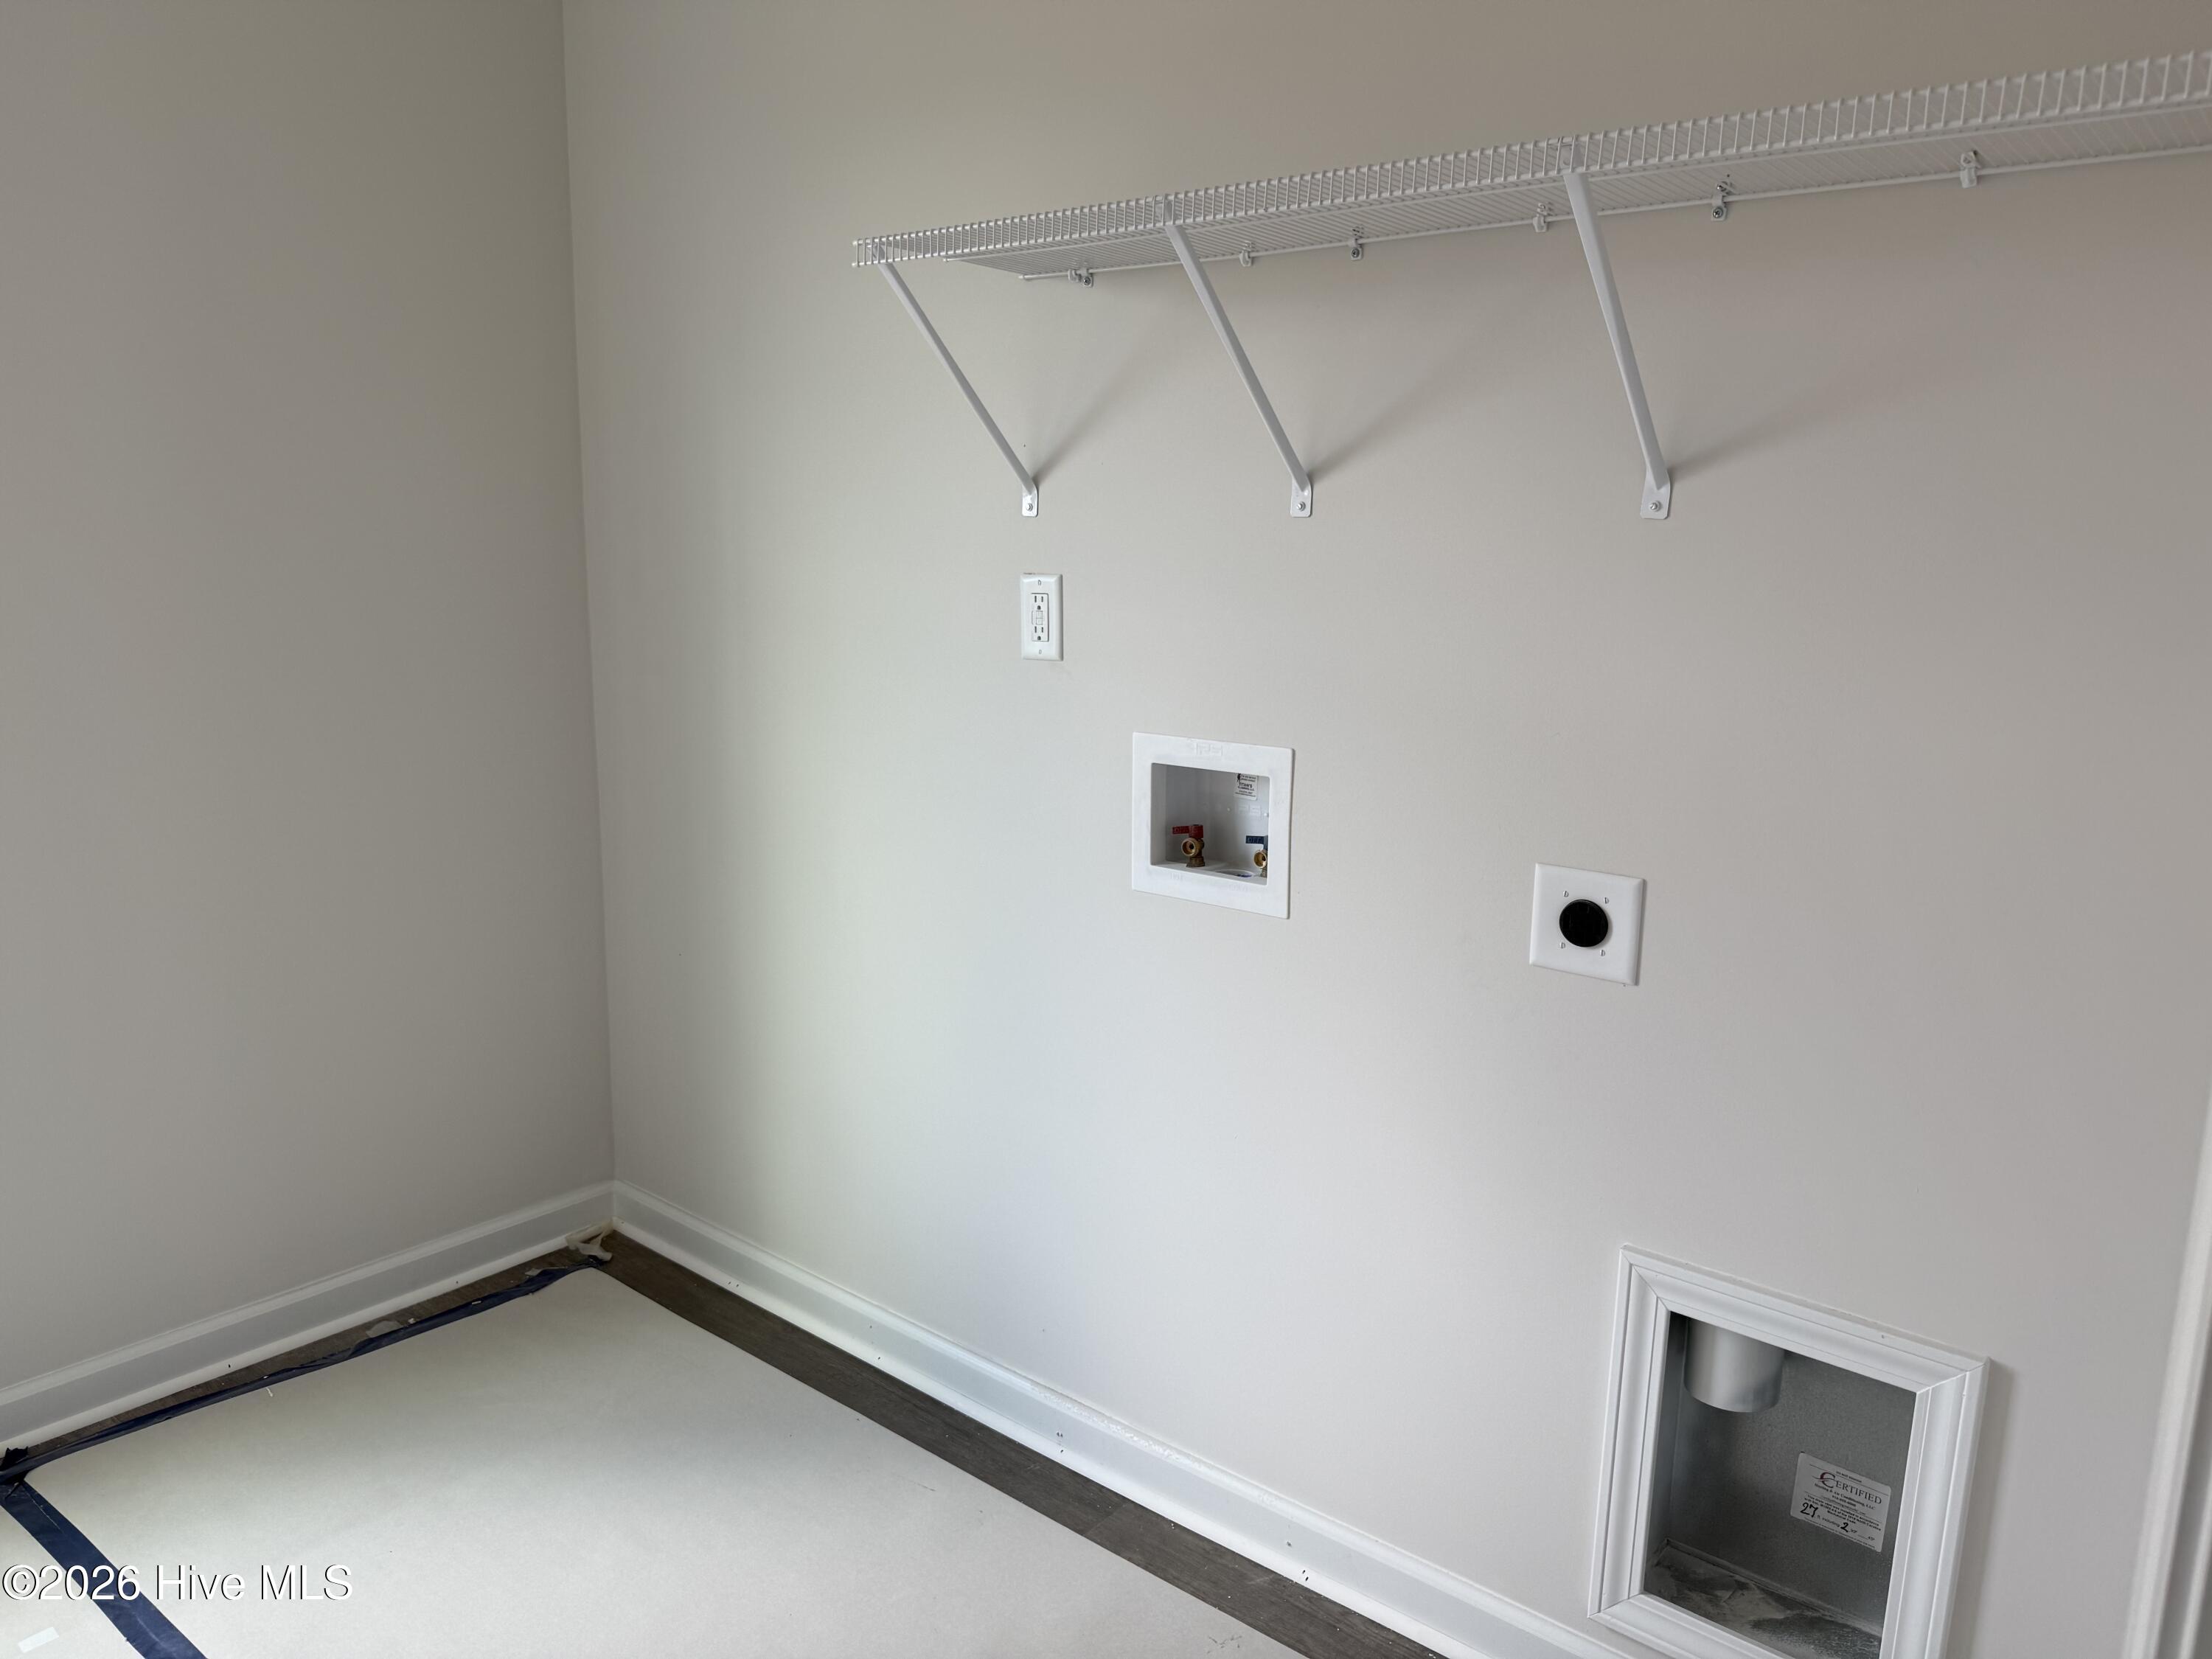
| Laundry Features | Laundry Room |
| Rooms Total | 8 |
Exterior
| Roof | Architectural Shingle |
|---|---|
| Foundation Details | Slab |
| View | None |
| Construction Materials | Vinyl Siding, Wood Frame |
Parking
| Attached Garage Yes / No | Yes |
|---|---|
| Garage Yes / No | Yes |
| Parking Features | Concrete, Garage Door Opener, Garage |
Utilities
| Utilities | Cable Available, Water Connected |
|---|
Taxes
| Tax Assessed Value | 55000 |
|---|---|
| Tax Book Number | N/A |
| Tax Legal Description | 18 ASHLEY HEIGHTS 4-249/3-4 |
| Tax Year | 2026 |
Area Information
| State | NC |
|---|---|
| County | Hoke |
| City | Aberdeen |
| Zip Code | 28315 |
| Community Name | Ashley Hgt |
| School District | Hoke County Schools |
| Elementary School | West Hoke |
| High School | Hoke County High |
| Listing VS Median (in Ashley Hgt) | |
Price: $334,900 low | high Med: $324,995 sqft: 2,168 low | high Med: 1,643 $ / sqft: $154 low | high Med: $198 On site: 130 low | high Med: 61 | |
Market Activity 28315
Request a showing
Request a showing
Contact
Learn More About This Property

| State | NC |
|---|---|
| County | Hoke |
| City | Aberdeen |
| Zip Code | 28315 |
| Community Name | Ashley Hgt |
| School District | Hoke County Schools |
| Elementary School | West Hoke |
| High School | Hoke County High |
| Listing VS Median (in Ashley Hgt) | |
Price: $334,900 low | high Med: $324,995 sqft: 2,168 low | high Med: 1,643 $ / sqft: $154 low | high Med: $198 On site: 130 low | high Med: 61 | |